What you notice first
The usual call starts with a crack. A hairline that hasn't moved in years can sit there forever. A crack that has stepped down on one side means the slab has moved because something under it gave way. Standing water is the other early sign. If a corner of the slab holds a puddle two days after it rains, the pour either never drained right or the ground beneath it has settled.
On raised sections and covers, the warning signs are mechanical. A guardrail you can rock with one hand, a stair tread that flexes underfoot, a gap opening between the steps and the slab, or rust streaks running out of the ledger fasteners all point at the framing, not the finish. Call early, while it's still a connection problem and not a rebuild.
What's actually happening
Water is behind most of it. It runs off the roofline, pools against the slab edge, and works underneath until the base material washes out or pumps under load. The concrete then loses support it was never meant to provide on its own. When we open an edge, we usually find one of two things: the base washed out from below, or it was never compacted properly. What the ground looks like under a slab varies from yard to yard, so we look before we quote.
Framing fails differently. Covers, benches, and stair stringers built from untreated lumber rot from the bottom up where they meet the slab or the ground. Fasteners that aren't up to the weather corrode inside wet wood. The connections go first, and everything attached to them follows.
How we size it up
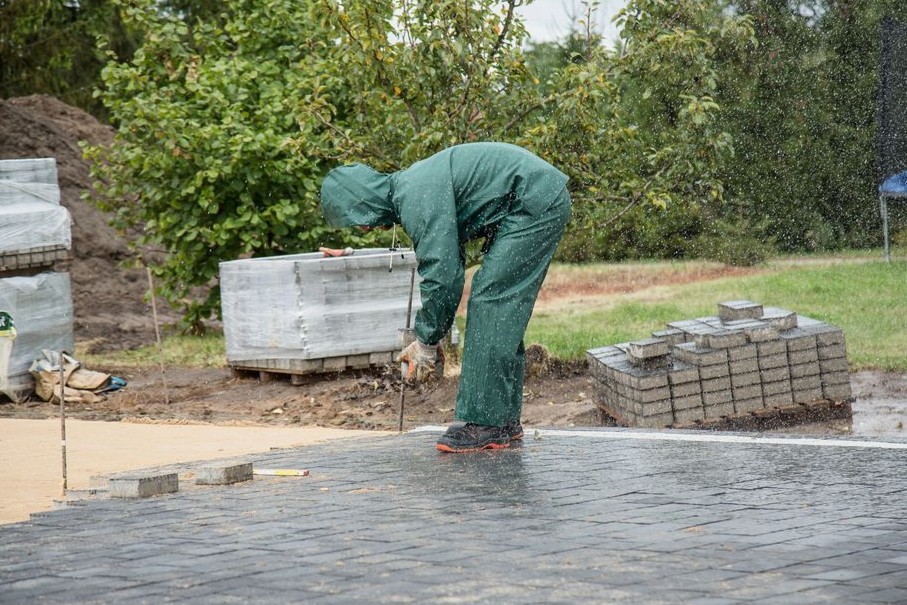
We start by walking the slab with a level and a tape. We check slope, because a patio should carry water away from the house and never toward it. We also look at where the downspouts dump, because a downspout aimed at a slab edge will undo good work year after year. Periodic heavy rain tests drainage and grading harder than anything we could stage with a hose, so if it has rained recently, the yard shows us a lot on its own.
For covers and raised sections, we open the framing and check the connections: ledger attachment, stringer condition, and how the rail posts are held. Some of what we find can wait, like a hairline crack or a tired surface. A slab pitched toward the foundation or a rail that moves under hand pressure can't wait, and we'll tell you which is which before we quote.
How we build it
Anything we frame, including cover rafters, stair stringers, rail posts, and bench framing, gets pressure-treated lumber, because it lives outdoors at or near grade where moisture is a given. We make the connections with ring-shank 8D nails or 2-1/2 inch wood screws. Ring-shanks resist backing out in framing that sees weather and load. Screws pull tight and can come apart later if something has to be replaced.
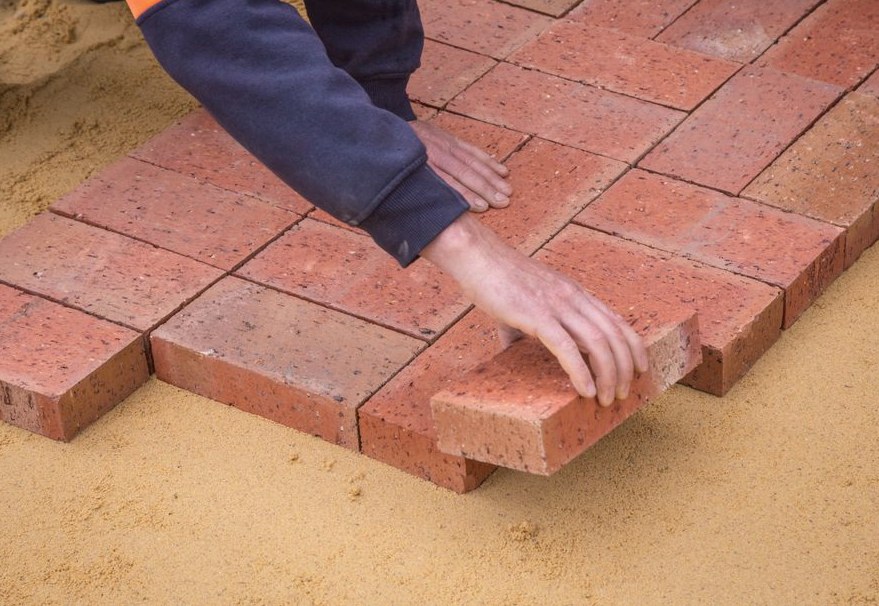
Slab work is mostly the parts nobody sees: forming straight, building and compacting the base, and pitching the surface so water leaves the patio instead of sitting on it or running at the house. Past that, the custom work is in fitting the patio to the yard: a cover placed where you want the shade, steps that land where you actually walk, a bench framed into a corner.
Permits and inspections
Framed work like a cover, a raised section, or stairs and rails goes through permitting. Permit fees run from $50 to $450. We schedule the framing and final inspections into the job from day one, and we don't close out the job until both are done. A cover that gets closed in before the framing is signed off is a problem nobody wants to own.
At final, we verify guardrail height, baluster spacing, and stair riser and tread dimensions. We build to those numbers from the first stringer instead of eyeballing them and fixing what gets flagged.
What drives the cost
Beyond the permit, the price comes from the work itself: square footage, whether there's a cover overhead, how many steps and how much rail, whether the old slab has to come out, and how much grading and drainage correction the yard needs before new concrete goes down. Where heavy rain has shown water has nowhere to go, we price that correction up front instead of finding it mid-pour.
We put the full scope in writing before we start so the number doesn't wander.
A Look at the Work
A few photos representative of the work.


How It Works
-
Call or Text
A two-minute call is enough to tell us what we're working with and what to check first.
-
On-Site Inspection
A tech inspects the problem in person — no guessing from photos, no drive-by quotes.
-
Clear, Written Quote
We put the fix, the timeline, and the number on paper — take your time with it.
Depending on what we find, that can mean:
- Schedule framing and final inspections before closing out the job.
- Verify guardrail height, baluster spacing, stair riser, and tread dimensions at final inspection.
Typical Grants Pass Pricing
Ranges to budget around - every situation is priced on its own specifics.
$1400–$2600
$700–$1300
Frequently Asked Questions
A 20x20 deck's price depends on material, height, railing, stairs, site access, and local permit requirements. The provided component ranges include labor $8,100-$12,100, decking $3,200-$4,800, framing $1,800-$3,000, railing $1,400-$2,600, stairs $700-$1,300, permits $50-$450, and fasteners $56-$1,100. A larger footprint mainly increases decking, framing, and labor hours rather than changing permit fees much.
The provided facts do not give one universal average, but they identify the main cost buckets: labor $8,100-$12,100, decking $3,200-$4,800, framing $1,800-$3,000, railing $1,400-$2,600, stairs $700-$1,300, permits $50-$450, and fasteners $56-$1,100. Your final price moves with deck size, material grade, height, access, soil, and inspection-required details.
Building it yourself may reduce the labor line item, which the provided facts place at $8,100-$12,100, but you still need decking, framing, railing, stairs, permits, and fasteners. DIY also requires layout, footing verification, ledger flashing, and code compliance. If you lack experience, mistakes in structure or flashing can cost more than professional installation.
Look for a contractor who confirms permits, setbacks, and inspection requirements before starting; lays out the deck area with strings, stakes, and batter boards; excavates and forms footings, then verifies depth and bearing before concrete; installs posts and beams for the load path; and flashes the ledger board. Get a written estimate, proof of insurance, references, and clear warranty and change-order terms.
It is a squaring check used during layout. The provided process says to lay out the deck area with strings, stakes, and batter boards before digging or framing; a 3-4-5 measurement is a common way to confirm those layout lines meet at a right angle before footings and framing begin.
Usually, yes: the provided process says confirm permits, setbacks, and inspection requirements with the local building authority before construction starts. Permit fees in the facts range $50-$450. Requirements vary by height, attachment to the house, footing depth, and zoning. Have the contractor verify before digging, because unpermitted work can affect inspections, insurance, and resale.
More Ways We Can Help
Serving Grants Pass and Nearby
Based in Grants Pass, OR. Call (458) 229-4197 to confirm coverage for your address.
Where We Stand Before You Call
- Free Estimates
- You pay for work, never for the quote.
- One crew from start to finish
- The people who start your job are the ones who finish it.
- You approve the scope before we start
- The work matches what you agreed to, line for line.
Straightforward Pricing
Get a free quote today — call (458) 229-4197.